

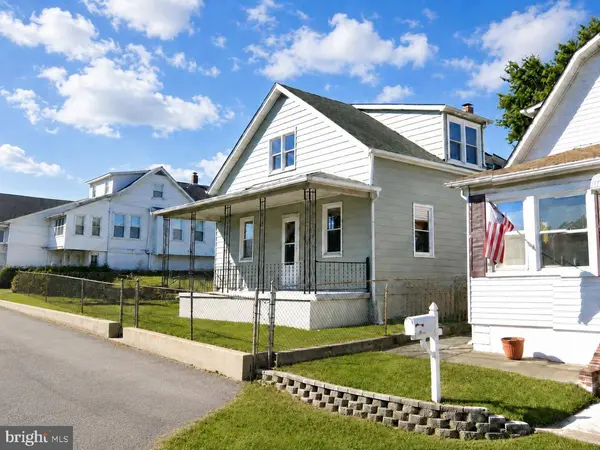
7606 AVONDALE AVE
Baltimore, MD 21224
- 4 Beds
- 2 Baths Full Baths: 2
- 1,274 SqFt
- 4,000 Lot Size
- 1919 Year Built
The flexible floor plan features four generously sized bedrooms, including two on the main level, offering great options for guests, a home office, or convenient one-level living. The bright kitchen offers plenty of natural light, a gas stove, and opens to a sunroom just off the kitchen, creating a great additional space for relaxing, dining, or entertaining. Most of the home's lighting has also been updated with new energy-efficient LED fixtures, giving the interior a fresh, modern feel.
Additional updates include improvements to the electrical system and hot water heater. Enjoy year-round comfort with central air, gas HVAC, and a Nest smart thermostat.
Outside, you'll find a fully fenced yard, a rear wood patio, and a full-size covered front porch offering plenty of space to enjoy the outdoors.
Fresh, spacious, and conveniently located, this Dundalk home is ready for its next owner!
GALLERY
PROPERTY DETAIL
Key Details
Property Type Single Family Home
Sub Type Detached
Listing Status Coming Soon
Purchase Type For Sale
Square Footage 1, 274 sqft
Price per Sqft $231
Subdivision East View
MLS Listing ID MDBC2172522
Style Cape Cod
Bedrooms 4
Full Baths 2
HOA Y/N N
Abv Grd Liv Area 1,274
Year Built 1919
Available Date 2026-08-13
Annual Tax Amount $2,418
Tax Year 2025
Lot Size 4,000 Sqft
Acres 0.09
Property Sub-Type Detached
Source BRIGHT
Location
State MD
County Baltimore
Zoning DR 5.5
Rooms
Other Rooms Living Room, Dining Room, Sitting Room, Bedroom 2, Bedroom 3, Bedroom 4, Kitchen, Bedroom 1, Bathroom 1, Bathroom 2
Basement Other, Interior Access, Poured Concrete, Sump Pump, Unfinished
Main Level Bedrooms 2
Building
Story 1.5
Foundation Block
Above Ground Finished SqFt 1274
Sewer Public Sewer
Water Public
Architectural Style Cape Cod
Level or Stories 1.5
Additional Building Above Grade, Below Grade
New Construction N
Interior
Interior Features Carpet, Ceiling Fan(s), Dining Area, Floor Plan - Traditional, Kitchen - Galley
Hot Water Natural Gas
Heating Forced Air
Cooling Other
Equipment Built-In Microwave, Dishwasher, Oven - Self Cleaning, Oven/Range - Gas, Refrigerator, Washer, Dryer - Electric
Fireplace N
Appliance Built-In Microwave, Dishwasher, Oven - Self Cleaning, Oven/Range - Gas, Refrigerator, Washer, Dryer - Electric
Heat Source Natural Gas
Laundry Has Laundry, Lower Floor
Exterior
Fence Chain Link
Water Access N
Roof Type Shingle
Accessibility None
Garage N
Private Pool No
Schools
School District Baltimore County Public Schools
Others
Senior Community No
Tax ID 04121213023890
Ownership Fee Simple
SqFt Source 1274
Special Listing Condition Standard
SIMILAR HOMES FOR SALE
Check for similar Single Family Homes at price around $295,000 in Baltimore,MD
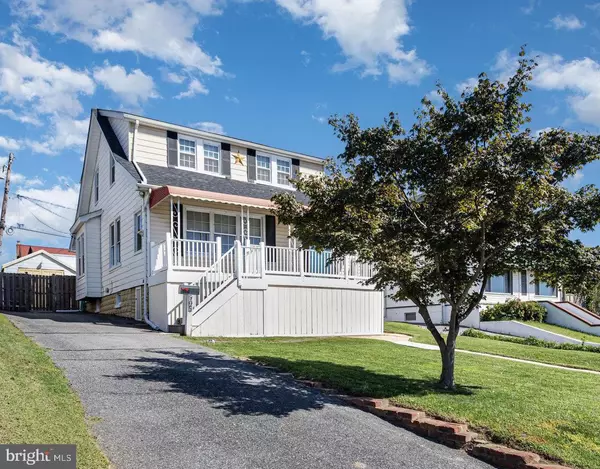
Pending
$299,900
505 47TH, Baltimore, MD 21224
Listed by Berkshire Hathaway HomeServices Homesale Realty3 Beds 2 Baths 1,704 SqFt
Active
$340,000
7412 POPLAR AVE, Baltimore, MD 21224
Listed by Turn Key Homes Litmited Libability4 Beds 2 Baths 1,728 SqFt
Active
$340,000
7406 POPLAR AVE, Baltimore, MD 21224
Listed by Cummings & Co. Realtors2 Beds 3 Baths 1,979 SqFt
CONTACT
